Enderong
Resort
Enderong Resort Sdn Bhd (Company No: 202301011140(1505062-M))
Enderong House
Enderong House is a three-storey stone and timber house with large glass windows and high ceilings designed to take full advantage of the cool mountain breezes and the surrounding rainforest. A substantial part of the building and its furnishings were built with pinewood and rocks sourced and recycled from the surrounding building site.
The House has 8 spacious bedrooms (7 ensuite) with maximum capacity of 26 staying guests. Its huge living and dining area flanked by wide verandahs on the 1st floor and a large covered deck area on the ground floor are perfect for staging parties, workshops and other events and gatherings.
.
Built in 2001, Enderong House won an architectural design award from the Malaysia Institue of Architects (PAM) in 2004. The House has been featured in numerous publications, including “The New Malaysian House” by Robert Powell.
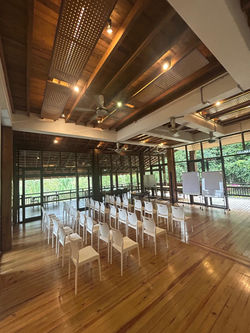 EH set up | 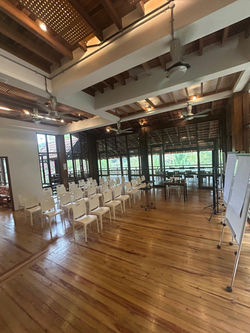 EH set up2 |  E12Master bedroom 1 |
|---|---|---|
 E12 |  E12 |  E12 |
 Master bedroom shower/bathBoth master bedrooms are equipped with these bath/shower. |  view 2 |  Enderong HouseView from the driveway. |
 |  DeckThe lower deck of the Enderong House. |
Type : House

Capacity : 26 pax

Room 1 : 2 pax
.png)
Room 2 : 4 pax

Room 6 : 4 pax

Room 7 : 4 pax

Room 3 : 4 pax
Room 8 : 4 pax
Room 4 : 2 pax
Room 5 : 2 pax
The Cottage
The Cottage is a self-contained timber building inspired by the traditional Malay “kampong” house and is just a short walk from Enderong House. The Cottage has 4 bedrooms (3 ensuite with attached bathrooms), a living/dining room and a Pantry.
The Cottage accommodate total 10 persons and suits smaller groups such as family and friends. Cooking
 8c095799-0ec5-42b7-a57b-36d734f25b3fFront view |  dining |  C10 |
|---|---|---|
 44b47e5f-ba76-45f8-b8e1-b39dbb734bf2 (4) | 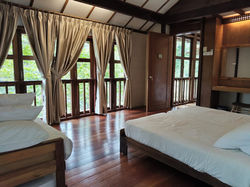 room1 |  bilik |
 C10 toilet |  The Cottage |  View from the front door. |
 |  |  |
 |  View from the driveway. |  |
 |
Type : House
Capacity : 10 pax
Room 1 : 2 pax
Room 2 : 2 pax
Room 3 : 2 pax
Room 4 : 4 pax
Annexe Rooms
Annexe Rooms are 5 twin-sharing rooms each with a private balcony overlooking the Enderong Valley and 1 triple-sharing room (Annexe Garden Wing) with a garden view. All rooms comes with an attached bathroom.
 Annexe Room (Twin Sharing) |  |  |
|---|---|---|
 |  |  |
Type : Rooms

Capacity : 2 pax/room or 3 pax/room
5 rooms : 2 pax
1 room : 3 pax
Annexe Plus Rooms
Annexe Plus Rooms are 4 quad-sharing ensuite rooms each with a private balcony overlooking the Enderong Valley.
Two layout available :
Type 1 Room : 1 king bed + 2 day bed
Type 2 Room : 2 single bed + 2 day bed
All rooms comes with an attached bathroom


Type : Rooms
Capacity : 4 pax/room
Type 1 : 4 pax
Legend:
= Double bed
= Single bed
= 2 tier day bed
Type 2 : 4 pax